
Seisonkaku
成巽閣
Seisonkaku is a large villa showcasing blended Japanese and Western architectural styles and artisanship.
What it is
- Large villa on the edge of Kenrokuen Garden.
- Built in 1863 by the 13th lord of the Kaga domain.
- Constructed for his mother in her retirement.
What to see
- Architectural style blends Japanese and Western elements.
- Colorful openwork carvings and painted screens.
- American-made chandeliers and Dutch painted glass.
- Sliding shoji panels with glass for snow viewing.
- Walls and ceilings with bright colors or cedar wickerwork.
- Rooms named for animal motifs, like Tortoise and Butterfly Rooms.
In detail
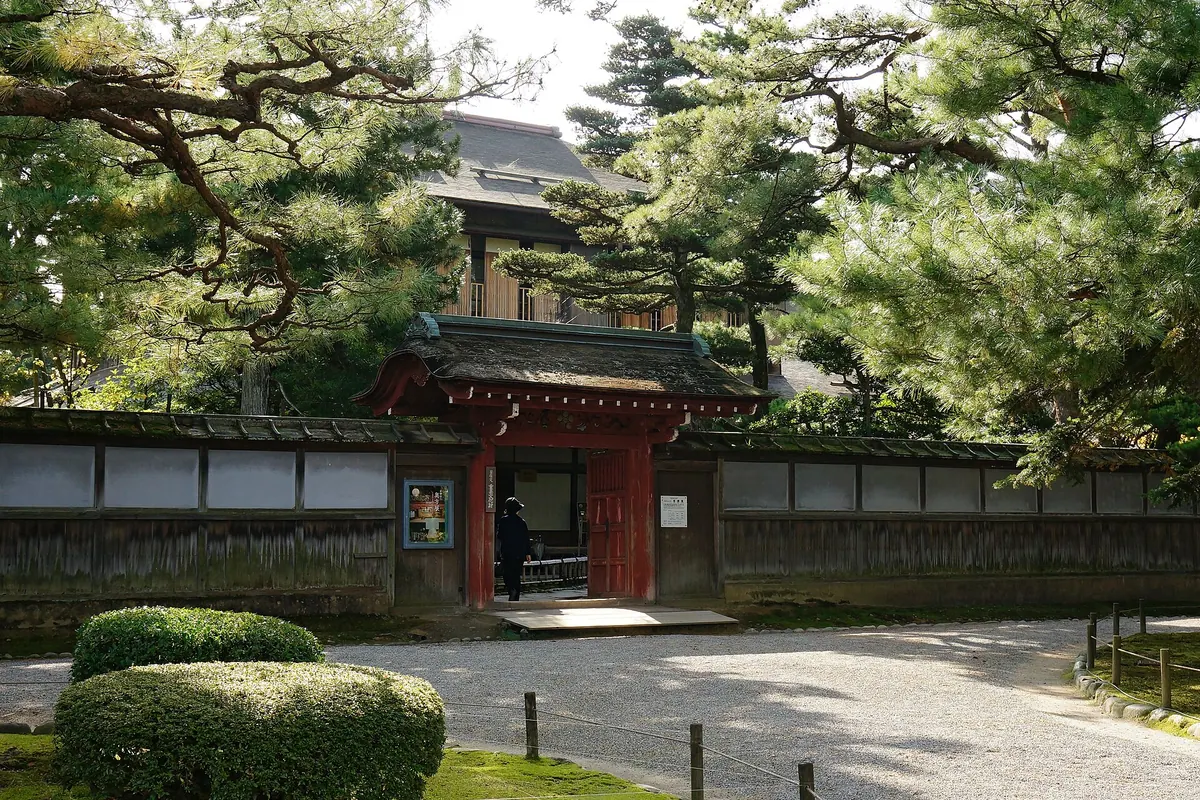
Seisonkaku is a large villa on the edge of Kenrokuen Garden. It was built in 1863 by the 13th lord of the Kaga domain (present-day Ishikawa and around) for his mother in her retirement.
The villa’s architectural style blends traditional Japanese elements with Western touches that were coming into fashion at the end of the Edo period (1603–1867). Examples of period artisanship include colorful openwork carvings, painted screens, American-made chandeliers, and Dutch painted glass. Some sliding shoji panels, traditionally papered, are inset with glass, allowing the residents to view the snow in the garden without letting cold air inside. Walls and ceilings painted in bright colors or decorated with cedar wickerwork adorn the upstairs rooms. Some rooms are named for their painted animal motifs, like the Tortoise Room and the Butterfly Room.
Seisonkaku is built around two small gardens. The villa was designed so that the sound of running water can be heard in the bedroom, soothing the residents as they slept.
Text: 観光庁 地域観光資源の多言語解説文データベース. Reproduced unchanged. The notes above were written from that text by Japan Gems.
Where it is
Seisonkaku Open in Google Maps
この施設の関係者の方へ
このページは公開情報をもとに Japan Gems が作成し、訪日外国人向けに英語で掲載しています。 写真や情報の追加・修正を承っています。お店の写真に差し替えることもできます。
このページの情報を更新する